Getting the size right is one of the most important steps in any mini-split installation. A system that’s too small or too large will not run efficiently and will not keep you comfortable. At Bergeron Mechanical Systems, we don’t guess. We design.
In this blog, we’ll explain what really goes into answering the question, “What size mini split do I need?” and why it pays to get expert input early on.
Why Mini-Split Sizing Is Critical
When it comes to heating and cooling, size really does matter, and not in the way most people think. It’s easy to assume that “bigger is better” or that any unit will do as long as it fits in the space. But in reality, both undersized and oversized systems come with their own set of problems.
| Undersized systems run constantly, struggling to keep up. That means uneven temps, higher energy use, and more wear on the equipment. Oversized systems cycle on and off too quickly, which wastes energy, reduces comfort, and can lead to premature system failure. |
If you’re wondering how to size a mini split system properly, the short answer is: don’t guess. The right approach takes more than square footage, it requires understanding your home’s layout, insulation, usage patterns, and more.
That’s why proper sizing is the foundation of a system that works the way it should. Here’s what you gain when it’s done right:
Consistent Year-Round Comfort
A correctly sized Mitsubishi Electric system will keep your home at the temperature you want, no hot spots in summer, no chilly corners in winter.
Lower Energy Bills
When your mini-split isn’t fighting to keep up (or constantly turning on and off) you’ll see the difference in your monthly bills.
Longer Equipment Lifespan
Overworked or short-cycling systems wear out faster. Proper sizing helps your equipment last longer and perform more reliably.
Quieter Operation
Mitsubishi Electric systems are known for their quiet performance, and that’s especially true when they’re sized correctly. No loud cycling, just steady, even comfort.
How to Size a Mini-Split System

Sizing a mini-split isn’t just about square footage. Several important factors affect the ideal system size for your home, and why a one-size-fits-all approach rarely works.
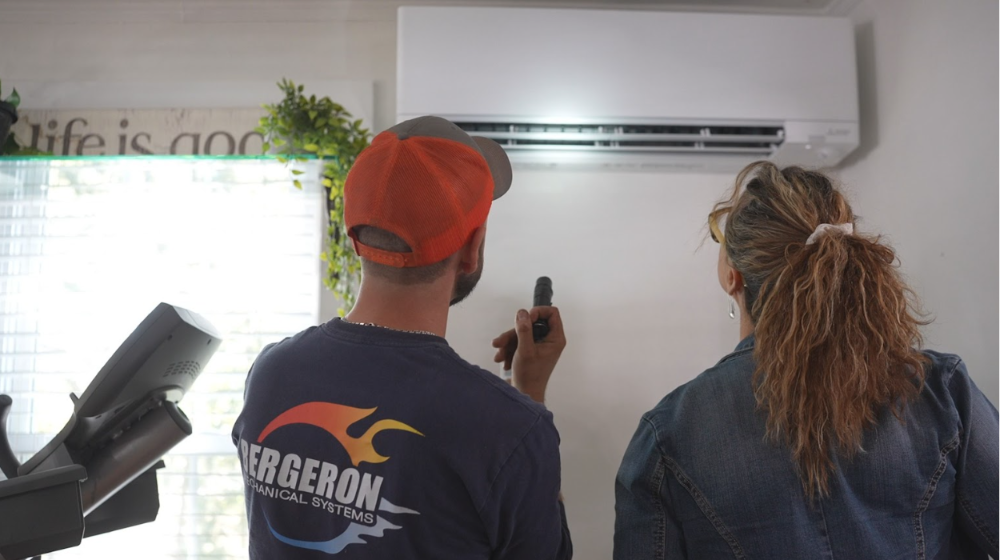
At Bergeron Mechanical Systems, our design consultants evaluate these variables in person to recommend the perfect Mitsubishi Electric system tailored for your needs.
Room Size and Layout
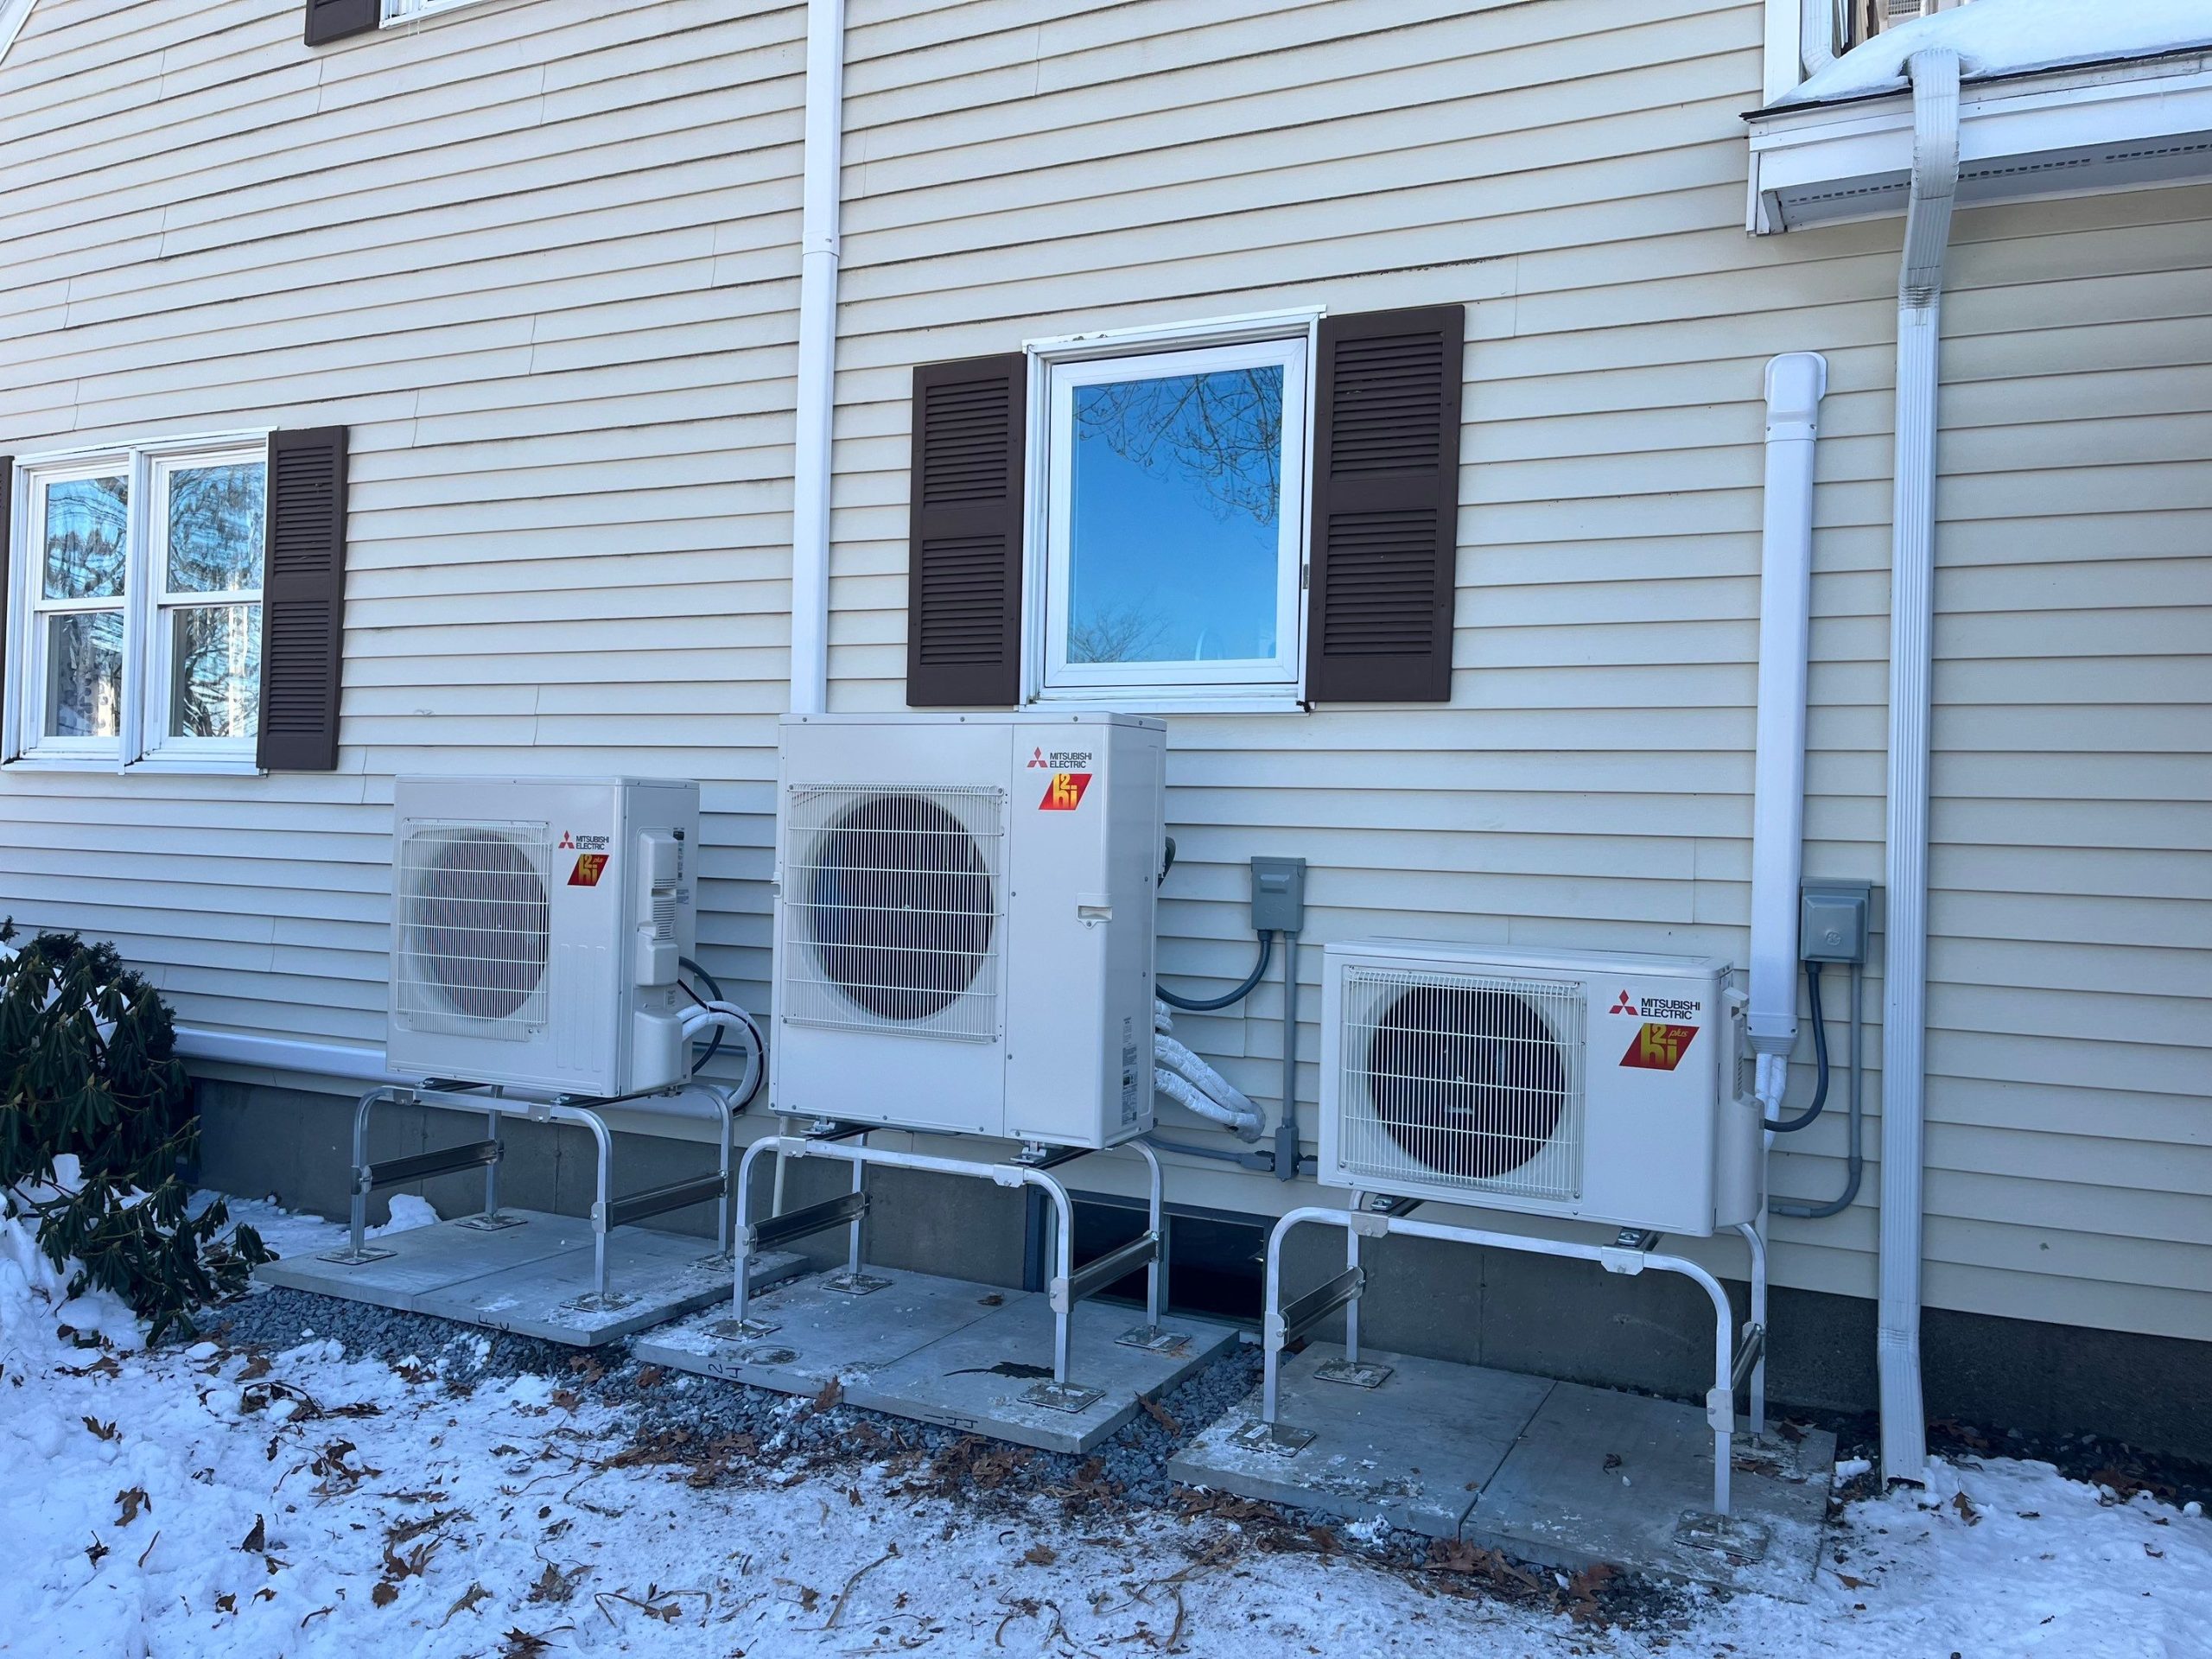
The size of the room is the most obvious factor, but it’s not just about length and width. Open floor plans or connected spaces require systems with more capacity. This is why choosing between a single-zone mini split system or a multi-zone mini split system matters; it affects how your system distributes heating and cooling efficiently throughout your home.
BTUs (British Thermal Units) measure how much heating or cooling power a system has. Higher BTUs mean a system can handle larger or more demanding spaces. Getting this right ensures your system can keep up without wasting energy.
Ceiling Height
If your ceilings are taller or vaulted, the volume of air to heat or cool increases significantly. This means you’ll need more power to maintain comfort. Whether you choose a wall-mounted mini split or a ceiling cassette mini split, ceiling height will influence the system size and placement.
Insulation Quality
Well-insulated homes keep temperatures stable, requiring less heating or cooling power. Older homes or unfinished basements require larger systems to compensate for heat loss or gain. This is key when sizing a system.
Sunlight and Windows
Rooms that receive a lot of sunlight tend to heat up faster, which increases cooling demands. Conversely, shaded rooms or those facing away from the sun stay cooler longer. Your design consultant will factor this in to size your system correctly and ensure consistent comfort all year.
Think About Room Function
Kitchens, home gyms, and laundry rooms generate more heat due to appliances or activity. These rooms may require extra cooling capacity. Conversely, a lightly used guest room might need less.
Choose the Right System Type
Once you have a general BTU range, you’ll need to decide between:
- Single-zone mini splits for individual rooms
- Multi-zone systems for open floor plans or homes with multiple zones
- Hyper-heating models, like Mitsubishi’s H2i line, designed to handle cold New England winters.
Best Mini-Split System Type by Room
Once you know what size mini-split system you need, choose the right type for each room. Different systems are designed to fit specific spaces and needs, so selecting the best style ensures optimal comfort and efficiency.
Here’s a quick guide to help you understand which system works best depending on your room and layout:
| System Type | Best For | Why It Works | Link |
| Wall-Mounted | Suited to most spaces with average ceiling height or high ceilings | Sleek, affordable, direct airflow | Wall-mounted systems |
| Floor-Mounted | Knee-wall rooms, low ceilings | Flexible install, excellent for retrofits | Floor-mounted systems |
| Ceiling Cassette | Best for single-floor homes with an attic | Even air distribution, discreet design | Ceiling cassette systems |
| Horizontal Ducted | New construction or homes with existing insulated ductwork | Quiet, hidden. It´s a single-zone system | Horizontal ducted systems |
What Size Hole Is Needed for a Mini-Split?
Installing a mini-split system requires a small hole through an exterior wall. This access point connects the indoor and outdoor units through refrigerant lines, electrical wiring, and a condensate drain.
The hole is carefully drilled, sealed, and covered to be weather-tight and visually discreet, often hidden behind a line set cover. Our team at Bergeron Mechanical Systems plans each placement strategically to avoid structural elements and minimize visibility.
For unique layouts or tight spaces, options like floor-mounted or ceiling cassette systems offer flexible installation without compromising performance.
Expert Sizing Makes the Difference: Trust Bergeron Mechanical Systems
DIY sizing is risky. Only a professional can:
- Accurately account for heating and cooling loads, home orientation, and layout
- Match BTUs to the right Mitsubishi Electric models
- Plan for the quietest and most discreet installation possible
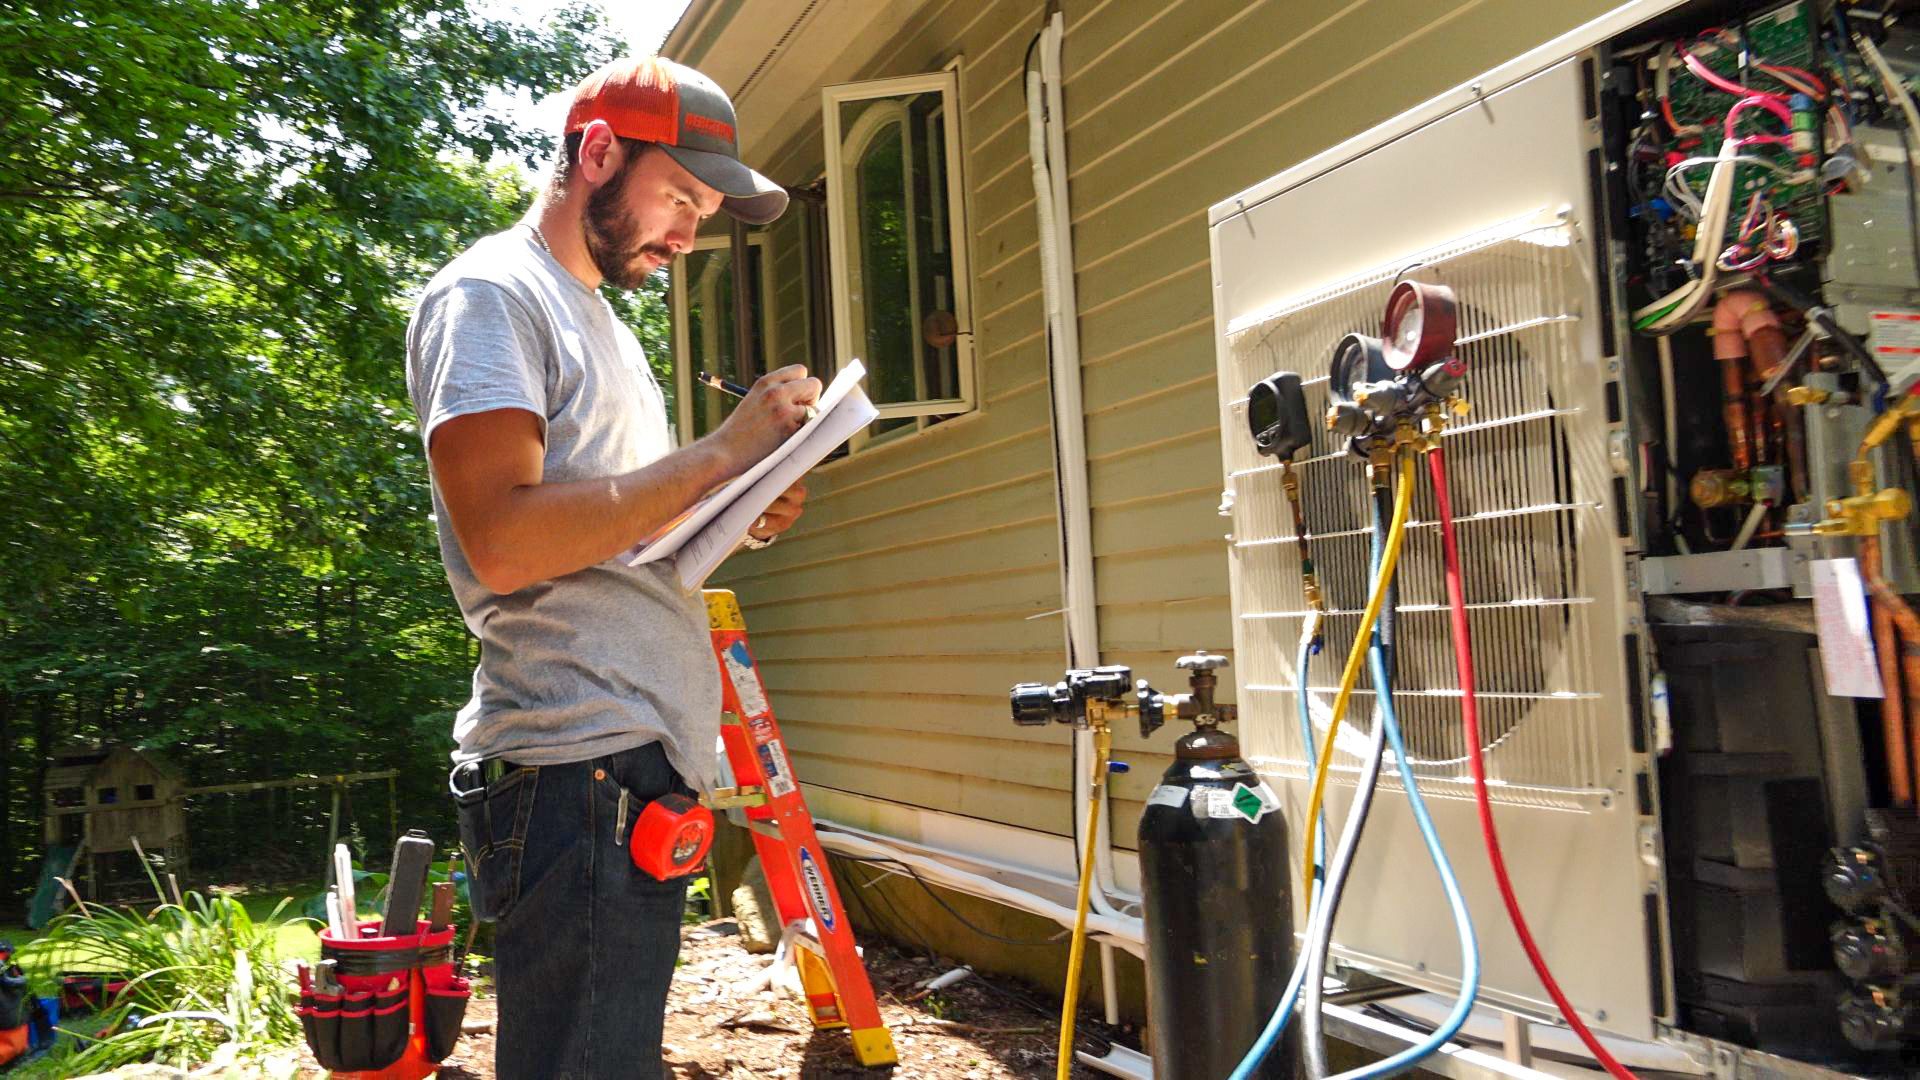
At Bergeron Mechanical Systems, our design consultants ensure your system fits perfectly from day one. Get a Custom Estimate from Bergeron Mechanical.
FAQs
Can I use one mini-split for multiple rooms?
It depends on the size and layout of your home. A single-zone mini-split is designed to heat or cool one specific area efficiently. A multi-zone mini split system the choice for multiple rooms or large open floor plans because it allows you to control temperatures separately in different spaces, improving comfort and energy efficiency.
Is it better to undersize or oversize a mini-split?
Neither option is ideal. An undersized system will run constantly, struggling to reach your desired temperature, which wastes energy and puts strain on the equipment. An oversized system will cycle on and off frequently (“short cycling”), leading to uneven temperatures, increased wear, and higher utility bills.
How accurate are online sizing calculators?
Online calculators can give you a rough estimate, but they don’t account for all the important factors like insulation quality, ceiling height, sun exposure, or how you use each room. The best way to know is to have an expert visit your home and evaluate your unique space and comfort needs.
How much does it cost to install a mini-split?
Installation costs vary widely depending on the size of your home, the type of system, and any specific installation challenges. For an accurate estimate tailored to your needs, it’s best to contact a professional like Bergeron Mechanical Systems for a consultation.